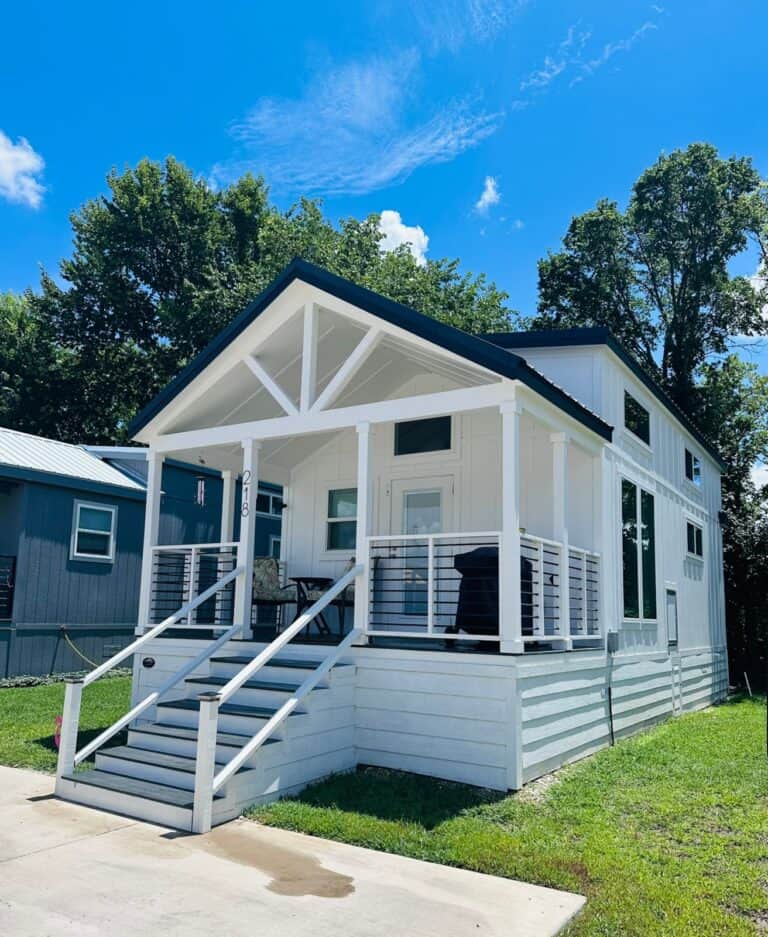
A park model with the bedroom on the main floor 🏑


🏑 A Park Model With the Bedroom on the Main Floor​
The Platinum Cottages Cardinal packs 399 square feet into a 15-by-34-foot park model, with a main-floor bedroom, a real staircase to a storage-lined loft, and an 8-by-15-foot covered porch. It's set up at The Waters, a gated tiny-home community in Nevada, Texas, east of Dallas.

πŸͺ΄ A Small Home Designed for You in 15 Years​
This Going Tiny chapter is about designing a small home that still works later: a first-floor bedroom, wider doorways, and a curbless shower β€” features that are far easier to plan now than to add later.

πŸ› οΈ A Steel-Framed Garden Suite That Won't Rot​
The Jay by ORCA LGS is a 435-square-foot, one-bedroom garden suite on a light-gauge steel frame, so it won't rot, mold, or warp. The 29-by-15-foot plan has a full kitchen, a washer and dryer, and a separate bedroom β€” built as a backyard suite for guests, adult kids, or aging parents.

🏠 A 420-Sq-Ft Steel Cottage From South Carolina​
Axhoj's Cottage 420 is a 420-square-foot, one-bedroom modular cottage built in a Pageland, South Carolina factory, with a steel frame and 9-foot ceilings. It sits on a permanent foundation and is meant as a backyard ADU, a guest house, or workforce housing, in a modern or craftsman exterior.

🌳 A One-Bedroom Backyard ADU in Four Styles​
Studio Home's Laurel is a one-bedroom prefab backyard ADU from Louisville, Colorado, offered in three sizes from 618 to 682 square feet and four styles: Farmhouse, Modern, Craftsman, and Traditional. One proven plan, so it can match almost any main house.

πŸ›οΈ A Single-Level Tiny House With No Ladder​
CozyCo's Audrey is a 7.2-meter (23.7-foot) single-level tiny house with no loft and no ladder, and a bed you can make from both sides. It's aimed at downsizers, guests with mobility limits, and anyone who would rather not climb at midnight.

🧡 She Lives and Works in a 280-Sq-Ft Oakland ADU​
Denise Bayron, a knitwear and sewing-pattern designer, lives and works in a 280-square-foot backyard cottage in Oakland β€” an ADU built on the original garage footprint. Skylights, a sleeping nook, and a window-nook studio let one room work as a home and a workshop.

"Have nothing in your houses that you do not know to be useful, or believe to be beautiful."
~ William Morris

Thank you so much πŸ™
​ Alex

This is Small House Newsletter Issue #275

πŸ“š Tidy to Tiny (Or Not) β€” weekend declutter ebook
​
Audiobook available too.​
πŸ‘‰
Get the guide →​

🧭 Looking for a tiny house?
​
Tell us what you’re looking for and we’ll help match you with builders, communities, and options:
πŸ‘‰ Find your perfect tiny house match (60 seconds)​

πŸ“Έ Want your tiny house featured?
​
We'd love to share it with 100,000+ readers:
πŸ‘‰ Share your tiny house here​

More ways to stay plugged in:

πŸ“¬ Tiny House Newsletter
​
πŸ‘‰ Subscribe here​

🏑 Small House Newsletter
​
πŸ‘‰ Join the Small House Newsletter​

πŸ’° Tiny Houses For Sale
​
πŸ‘‰ Get listings sent to you​

Sponsors:

πŸƒ New Escape Tiny Homes
​
Special deals on brand new tiny houses.​
πŸ‘‰
View models​

🏘️ Tiny House Living at Canoe Bay Village
​
Turnkey tiny homes in a wooded lakefront neighborhood.​
πŸ‘‰
Inquire​

🏘️ Tiny House Living at Escape Tampa Bay
​
Turnkey tiny homes in a Florida community.​
πŸ‘‰
See listing​

πŸ”¨ Tru Form Tiny
​
Handcrafted, high-end tiny homes on wheels built in Oregon.​
πŸ‘‰
Explore models​

Follow along: Instagram, Pinterest, Facebook, X, and TikTok​

Tiny House Newsletter

Join our community of enthusiasts who find joy in small spaces, innovative designs, and van conversions. Subscribe today for inspiring stories, tips, and ideas that bring you closer to your dream of minimal, mobile living. It's more than a newsletter, it's a movement!
Read more from Tiny House Newsletter
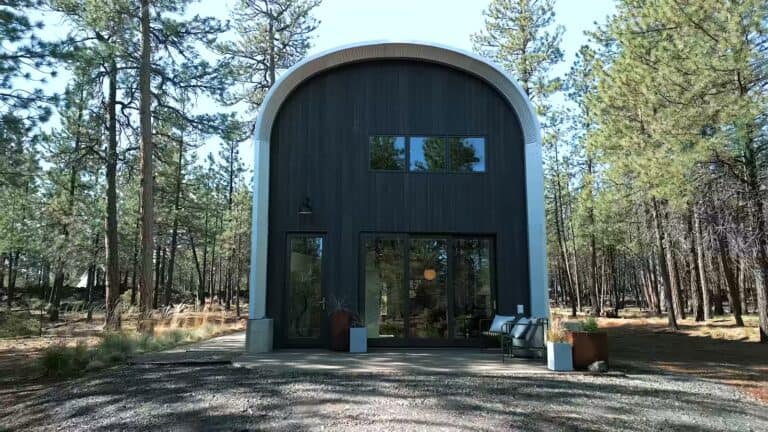
Arched steel Quonset hut ADU with a dark front wall, tall windows and a glass door among pine trees

A 1,200 Sq Ft Home Inside a Steel Quonset Hut Four Wine Barrel Cabins Built by a Texas Family Escape Homes Built and Ready to DeliverSponsored by ESCAPE Traveler 38 Railroad Cabooses Turned Into Motel Rooms A Hand-Carved French Roulotte in Scotland Canoe Bay Lake Homes From $199K, 0% DownSponsored by Canoe Bay Village A Treehouse 60 Feet Up, Reached by a Rope Bridge He Spent 12 Years Building a Stone Tower by Hand Clear Bubble Rooms in a Provence Pine Forest An Off-Grid Earthship With a...
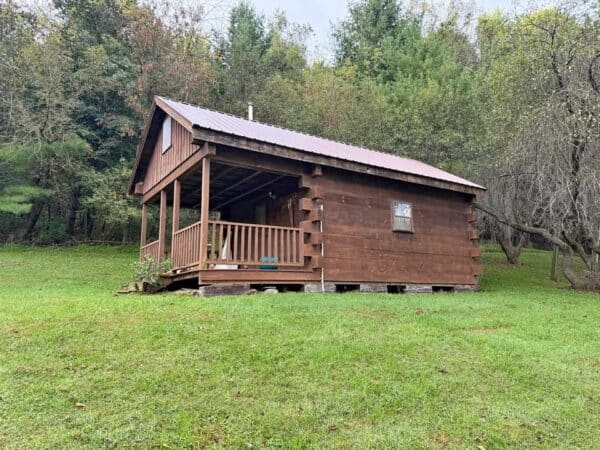
Small brown log cabin with a metal roof and covered front porch

Two Standing-Height Lofts and a Bedroom Downstairs A Storybook Tiny House With Leaded-Glass Doors A Shipping Container Home With a Rooftop Deck A Gooseneck With 12-Foot Ceilings Tru Form's 2025 Villa Max, Ready to Move In A Fully Upgraded eVista XL, Ready Now A Two-Bedroom Escape Home at Canoe Bay She Lived Here 3.5 Years, and Now It’s for Sale An Escape eVista Ready for Immediate Delivery A Private Lost Lake Cabin at Canoe Bay Village A Lakefront Cabin With a Gourmet Kitchen The Tiny House...
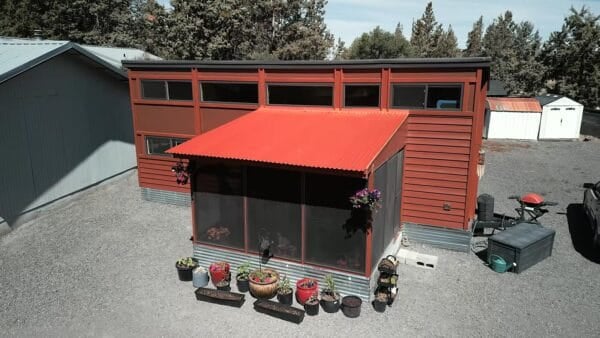
Lois's six-year-old Escape Traveler XL tiny house in Central Oregon with a screened room

A New Orleans-Style Family Tiny House A Cabin That Folds Up Like an Accordion 9 Tiny Homes Built on a Budget A 10Γ—16 Backyard Office With a Bathroom 832 People Who Stopped Paying Rent A Storybook Village of 140 Tiny Cottages Three Brothers Built a Tiny Village for Mom Eight Cottages on Half an Acre 15 Places You Can Live Tiny Now Lois's Retirement in a 250 Sq Ft Escape A 1955 Greyhound Turned Into a Motorhome A 1977 Dodge Xplorer Camper Van What's Really Underneath the No to Going Tiny "I had...