🏑 A 10-ft-wide farmhouse tiny home with a main-floor bedroom (ready now)


A 10-foot-wide farmhouse tiny home you can move into now.

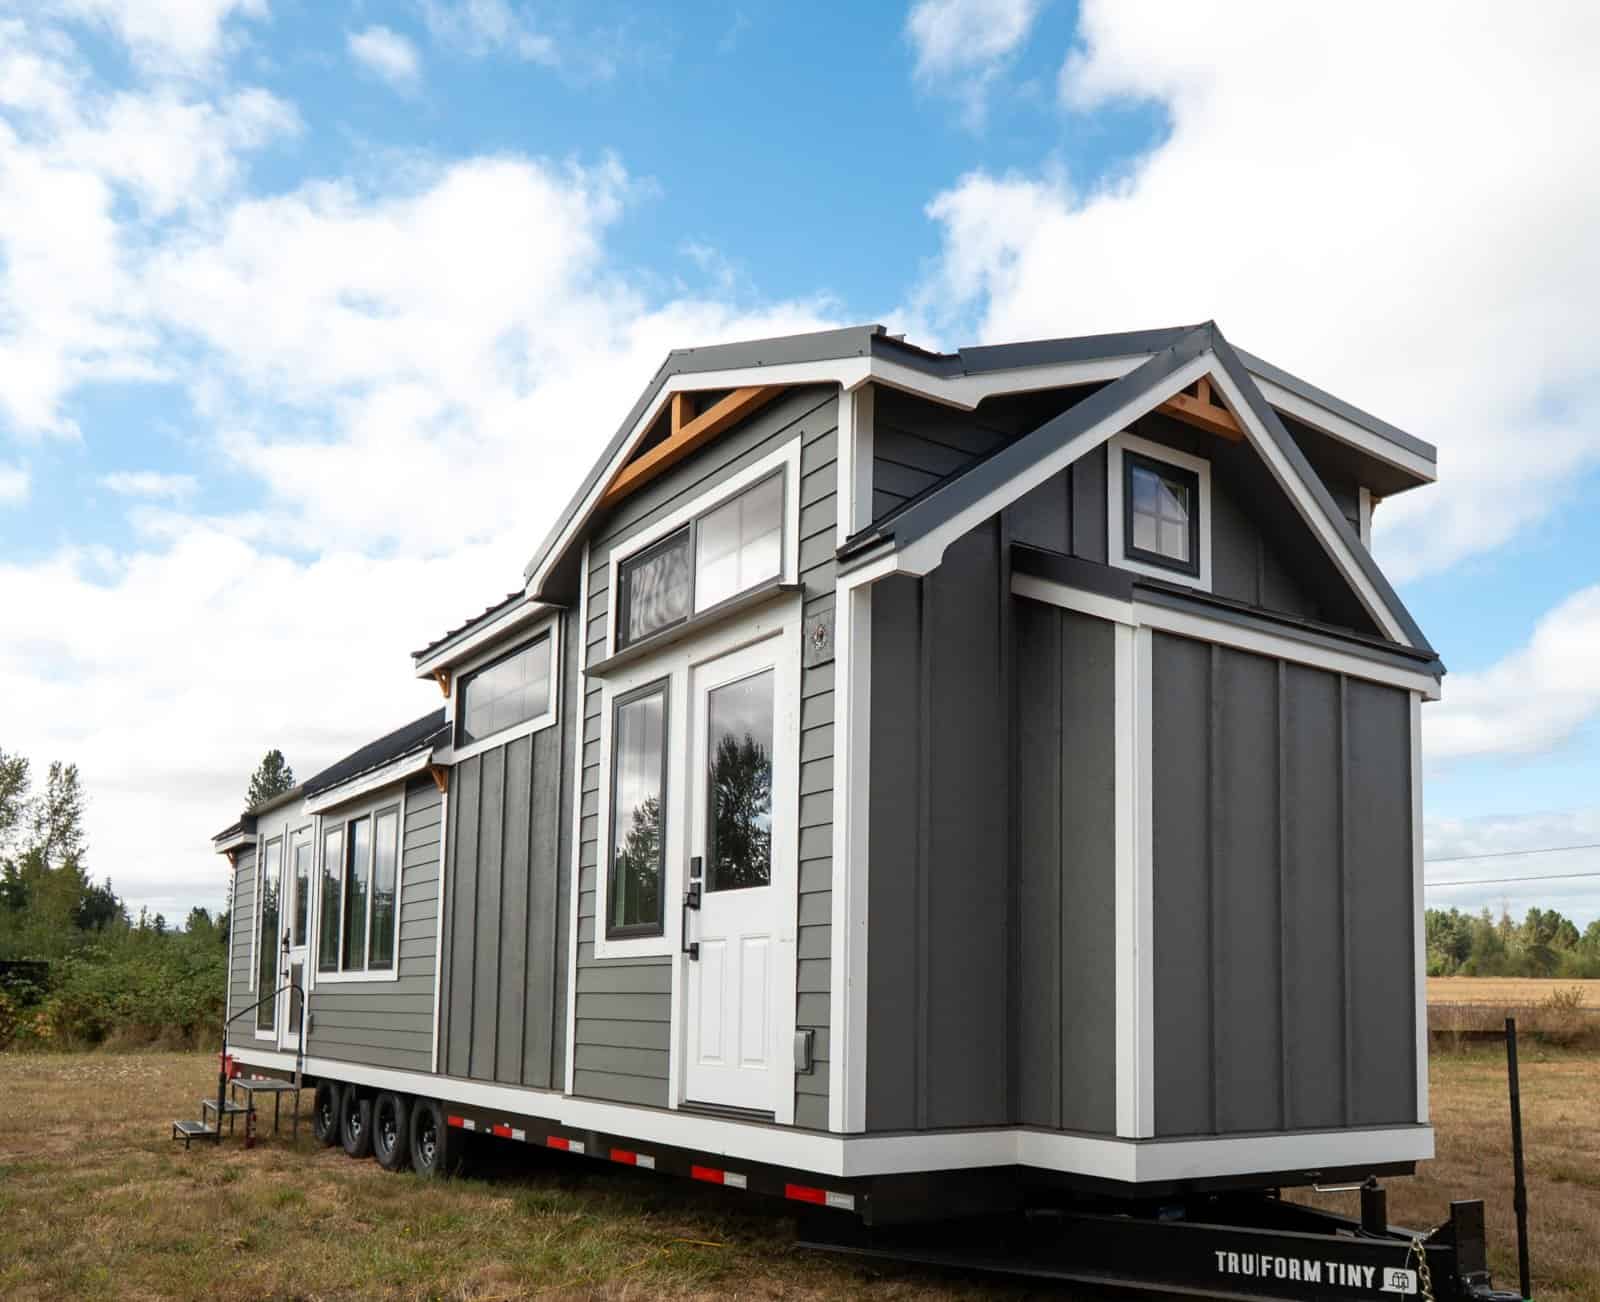
If you love the idea of tiny living but worry about giving up space, the 2025 Villa Max by Tru Form Tiny might change your mind. This farmhouse park model is finished and sitting in Tru Form's Eugene, Oregon inventory right now, so there's no year-long build queue between you and the keys.

Image courtesy of Tru Form Tiny

🏑 $210,000, Ready Now

It's about 36 feet long and 10 feet wide, with a main-floor bedroom, a big upstairs loft, and a full-size kitchen. Financing is available through Tru Form.

A Real Kitchen for People Who Cook

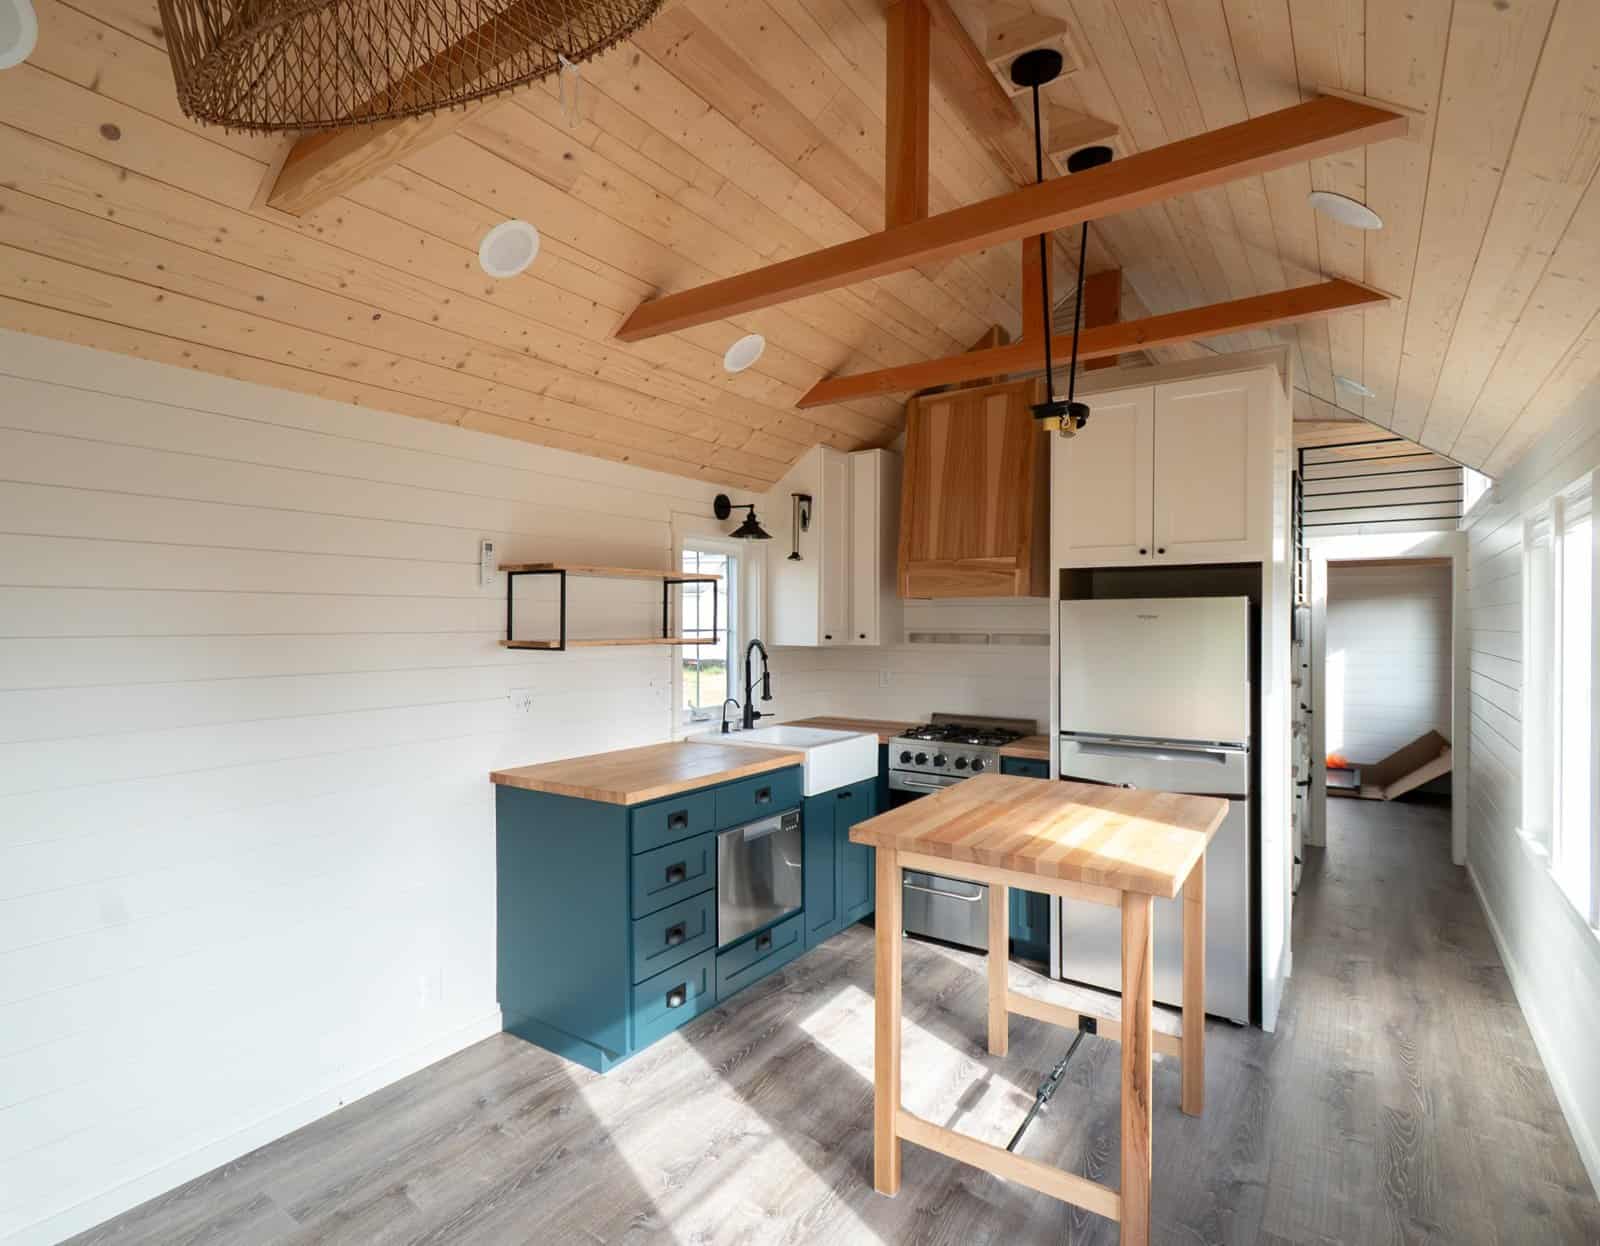
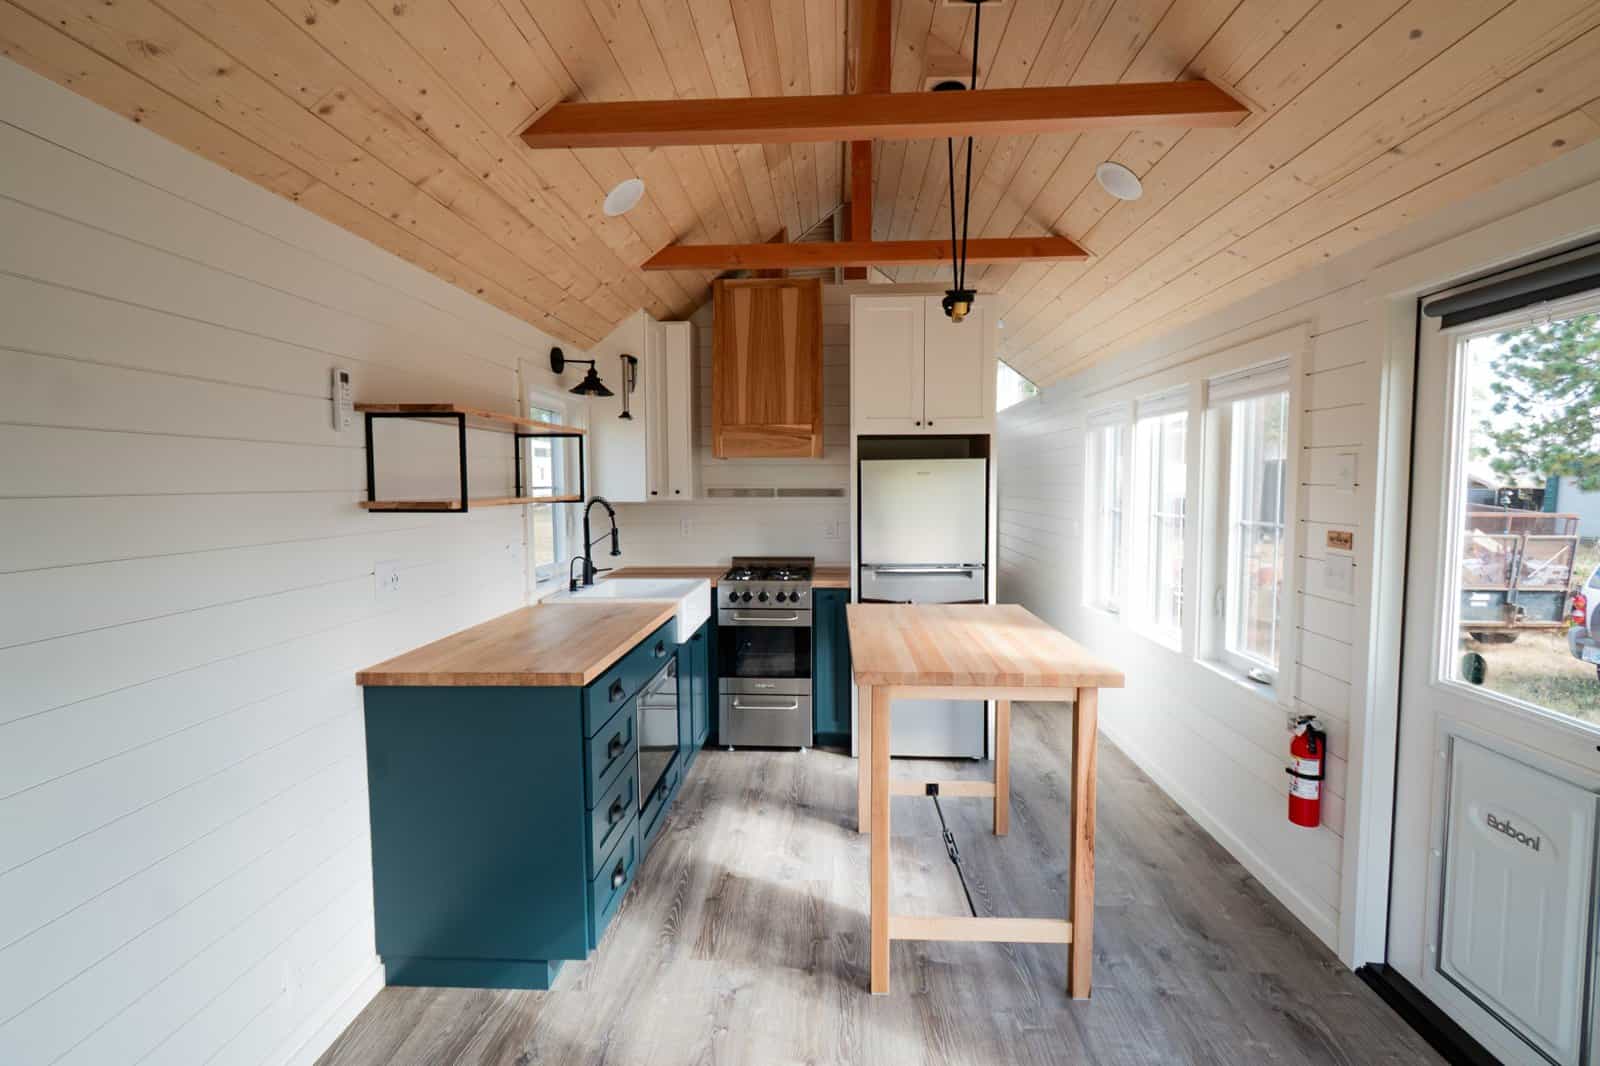
Deep teal shaker lower cabinets, thick butcher-block counters, a cedar range hood, and a freestanding butcher-block island you can move wherever the room needs it. A full-height stainless fridge and freezer means groceries for the week actually fit.

Image courtesy of Tru Form Tiny

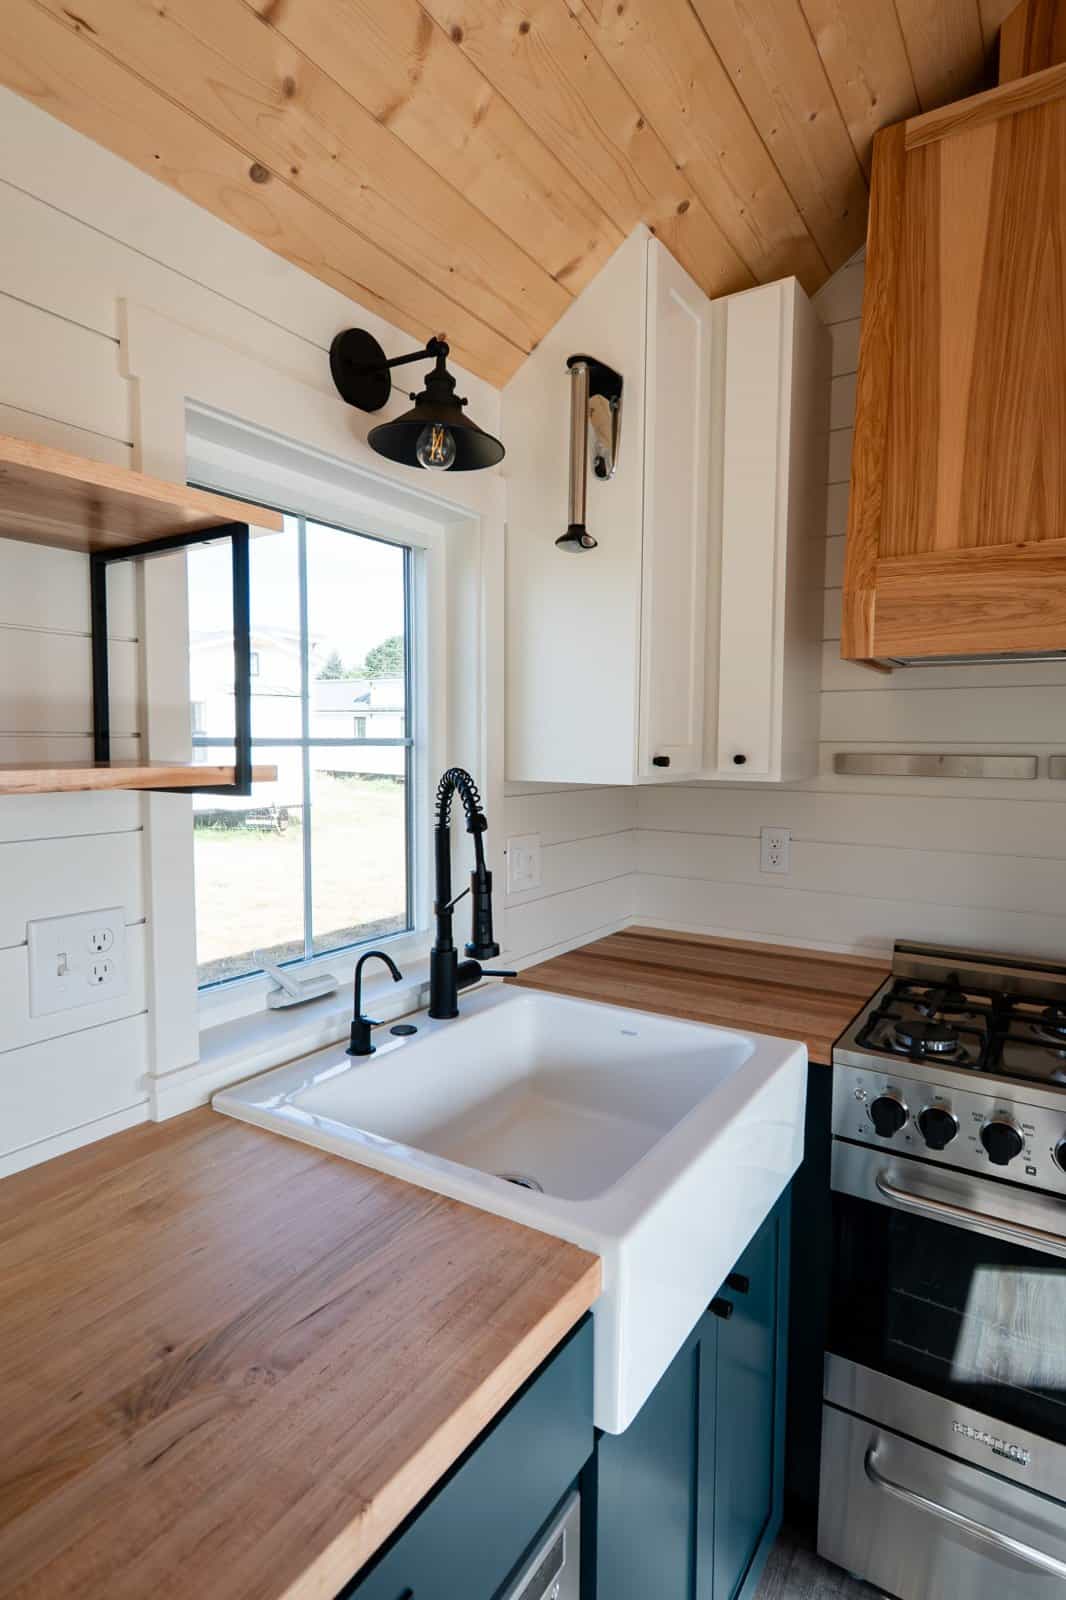
The working end has a farmhouse apron sink under a window, a stainless gas range with an oven, and a built-in dishwasher. This kitchen gives up almost nothing to a full-size house.

Image courtesy of Tru Form Tiny

The Width Changes Everything

Vaulted pine ceilings with exposed timber trusses rise over the main room, white shiplap bounces the light around, and oversized windows plus a half-glass door bring in plenty of daylight. It comes unfurnished, so it's a blank canvas for a sofa, a dining table, or a work-from-home setup.

Image courtesy of Tru Form Tiny

Stairs That Hide the Laundry

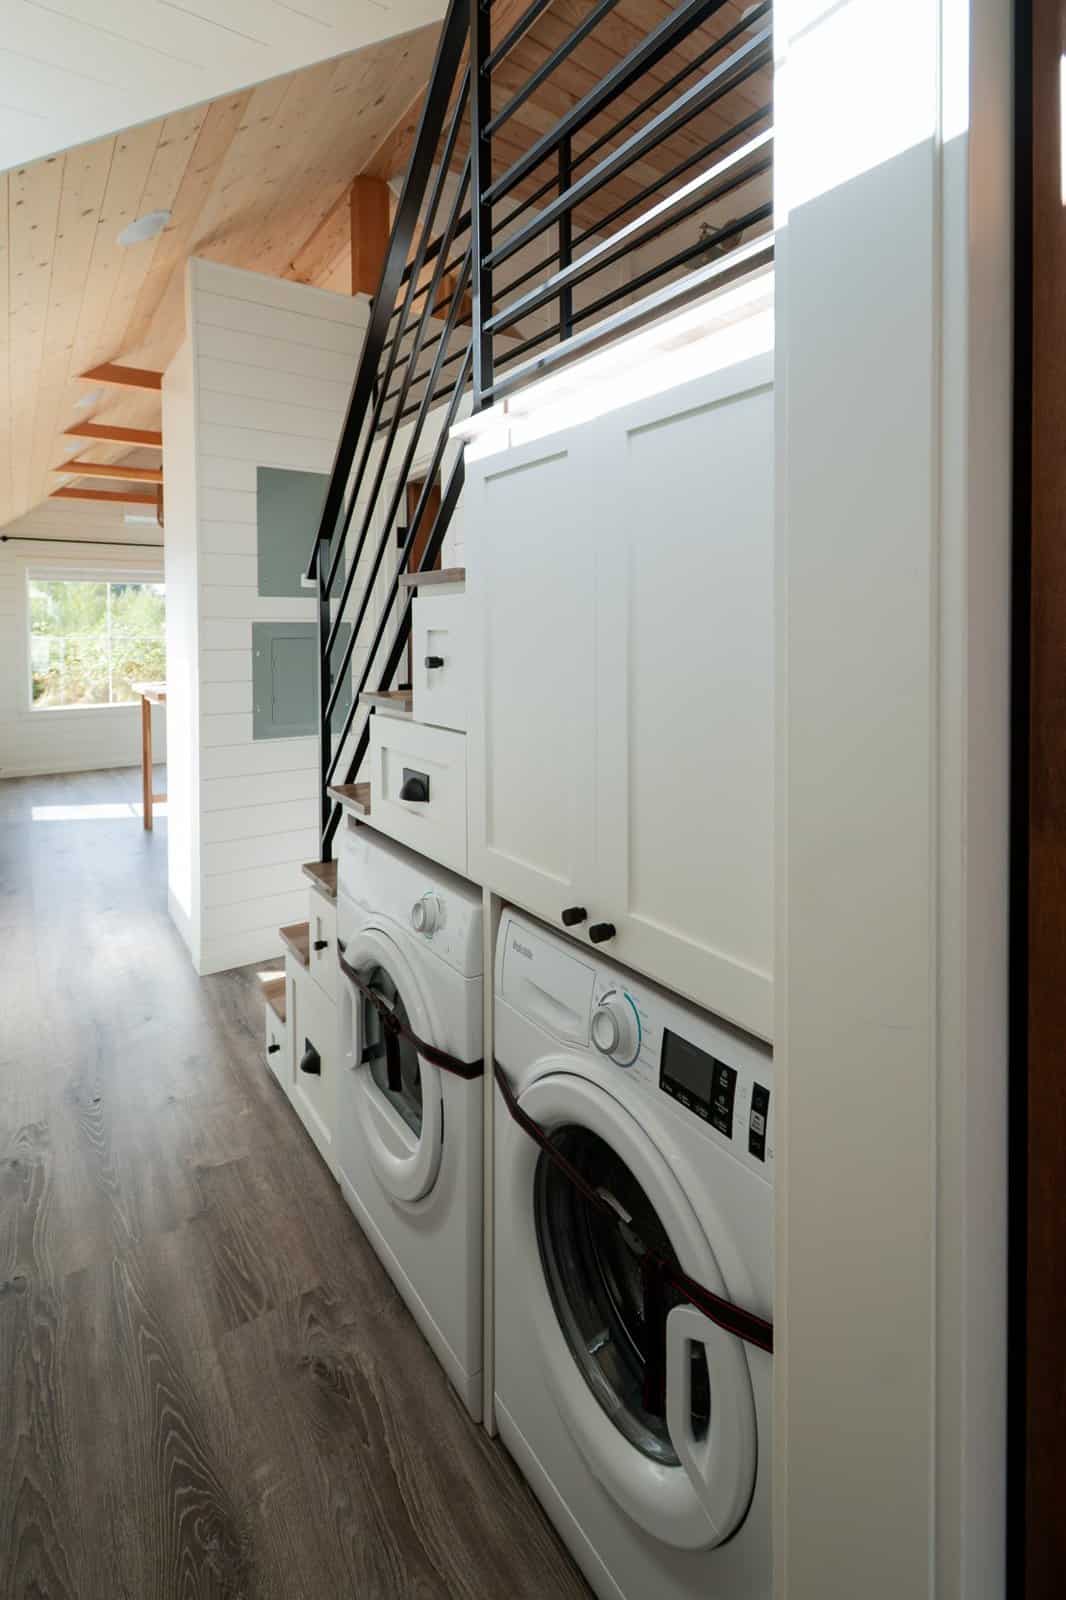
No ladder here. Real stairs with black metal railings lead up to the loft, and underneath them are built-in drawers, tall cabinets, and a stacked washer and dryer. Storage and laundry share one footprint, so neither eats into the living room.

Image courtesy of Tru Form Tiny

A Huge Upstairs Loft

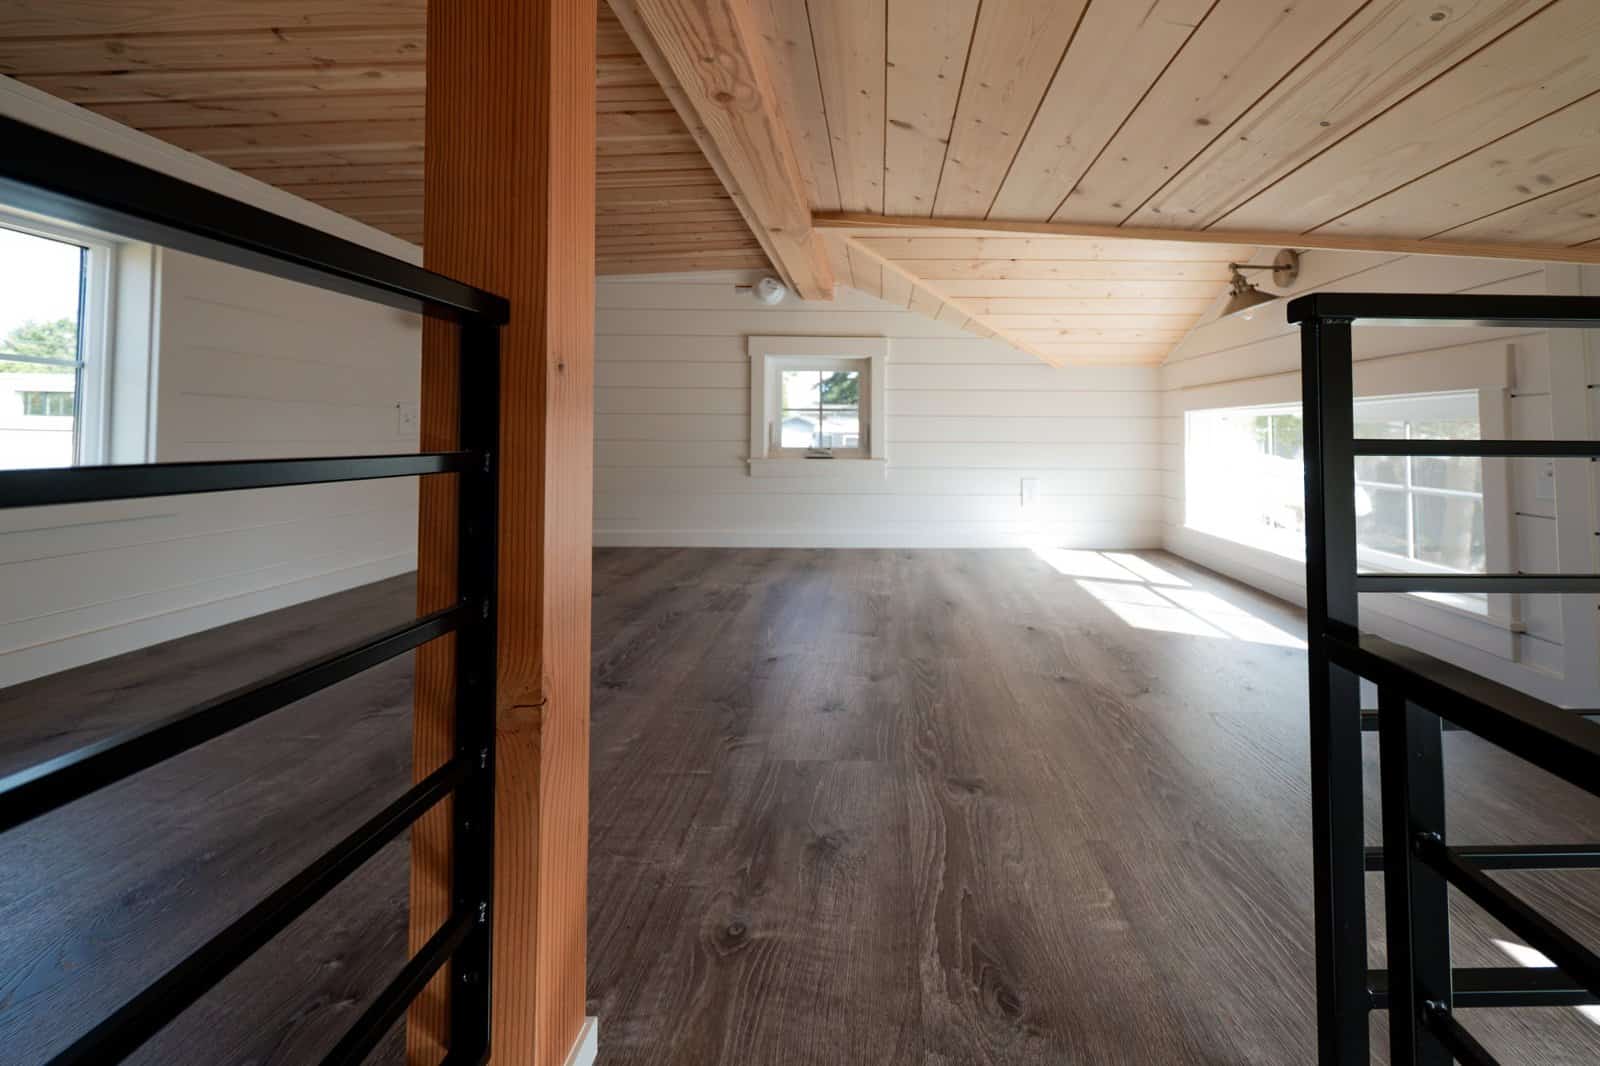
This is much bigger than the usual tiny house sleeping shelf, with windows at both ends and a railed catwalk overlooking the main floor. Use it as a guest room, kids' space, or office. It's in addition to the downstairs bedroom.

Image courtesy of Tru Form Tiny

A Bright, Simple Bathroom

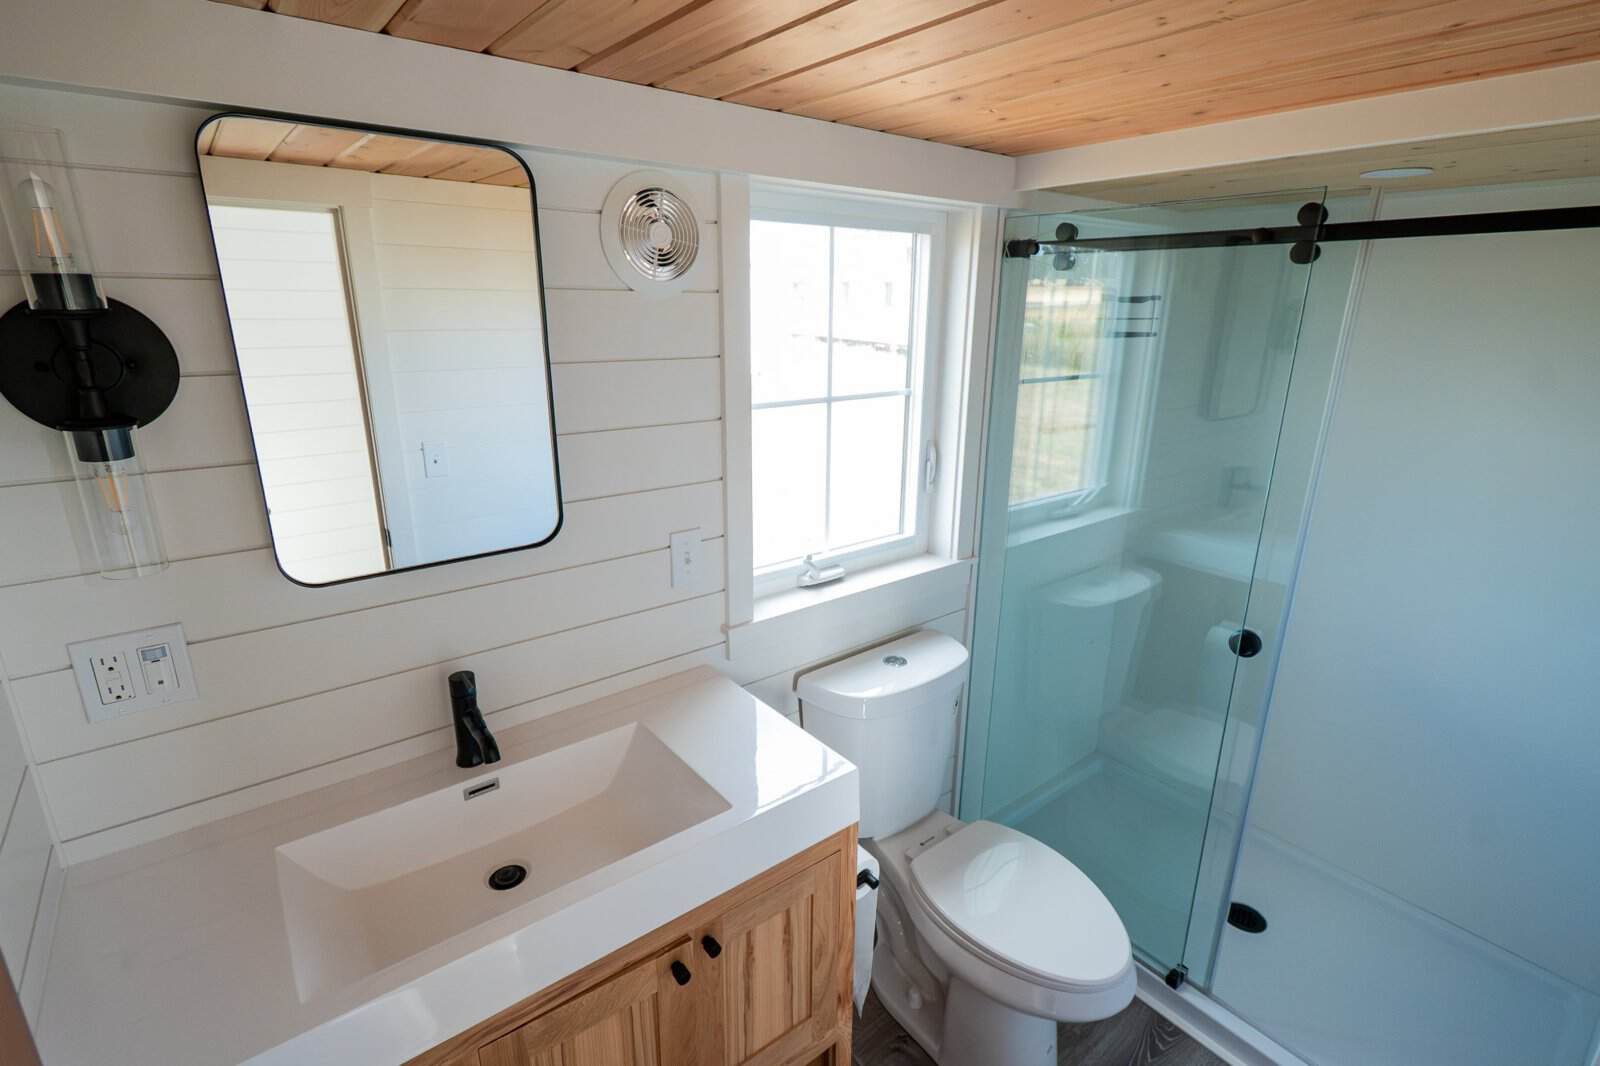
A wood vanity with an integrated sink, a black-framed mirror, a flush toilet, and a full-size shower with a sliding glass door.

Image courtesy of Tru Form Tiny

πŸ›οΈ Main-floor bedroom + big upstairs loft
πŸ“ About 36 x 10 feet
🍳 Gas range, apron sink, dishwasher, full-size fridge
🧺 Stacked washer and dryer built into the stairs
🌲 Vaulted pine ceilings with timber trusses
🚿 Glass-door shower
πŸ”‘ Move-in ready from inventory

See It for Yourself

🏑 Full photo tour & floor plan:
πŸ‘‰ Take the full Villa Max tour​

πŸ“ See the listing at Tru Form Tiny:
πŸ‘‰ 2025 Villa Max available inventory​

▢️ Video walkthrough of the Villa Max model:
πŸ‘‰ Watch the tour on YouTube​

Questions or ready to make it yours? Reach Tru Form Tiny at 541-787-8767 or support@truformtiny.com and mention the 2025 Villa Max.

Dreaming of Going Small?

🧰 The Going Tiny Toolkit: five short, printable guides to money, land, accessibility, family, and where to start:
πŸ‘‰ Get the Going Tiny Toolkit​

🌿 The Power of Simple Living: 140 hand-picked quotes to help you simplify your mind, stuff, work, and money:
πŸ‘‰ Get The Power of Simple Living​

Thank you so much! πŸ™
​ Alex

🧭 Looking for a tiny house?
​
Tell us what you’re looking for and we’ll help match you with builders, communities, and options:
πŸ‘‰ Find your perfect tiny house match (60 seconds)​

πŸ“Έ Want your tiny house featured?
​
We'd love to share it with 100,000+ readers:
πŸ‘‰ Share your tiny house here​

More ways to stay plugged in:

πŸ“¬ Tiny House Newsletter
​
πŸ‘‰ Subscribe here​

🏑 Small House Newsletter
​
πŸ‘‰ Join the Small House Newsletter​

πŸ’° Tiny Houses For Sale
​
πŸ‘‰ Get listings sent to you​

Follow along: Instagram, Pinterest, Facebook, X, and TikTok​

Tiny House Newsletter

Join our community of enthusiasts who find joy in small spaces, innovative designs, and van conversions. Subscribe today for inspiring stories, tips, and ideas that bring you closer to your dream of minimal, mobile living. It's more than a newsletter, it's a movement!
Read more from Tiny House Newsletter

🚒 160 Sq Ft Container Cabins on Fish Creek A marina in Schuylerville, New York set recycled shipping containers on concrete piers and fit a queen bed, kitchenette, and full bath into each one. 🧭 The Cheapest Legal Way to Live Smaller Part 3 of our free Going Tiny series walks through four questions that point you to the lowest-cost path you can actually live in legally. 🍷 Sleep in a Round Silo at an Indiana Winery Patoka Lake Winery’s two-story Silo Suites put a king bed and jacuzzi tub...

πŸ’Έ High School Sweethearts Built It for $30K Nicole and Jamie spent two years on their Massachusetts tiny house, with charred shou sugi ban siding, an arched door, and a pull-out staircase to the loft. πŸ›οΈ A 105 Sq Ft Cargo Trailer With a Lift Bed This 14-foot build in Cheyenne, Wyoming hides a push-button bed, an enclosed shower with a skylight, and a rear ramp that folds down into a patio. πŸ‘‘ A King Bed in a 16-Foot-Tall Tiny House Built off wheels, this porch-front tiny house skips the...
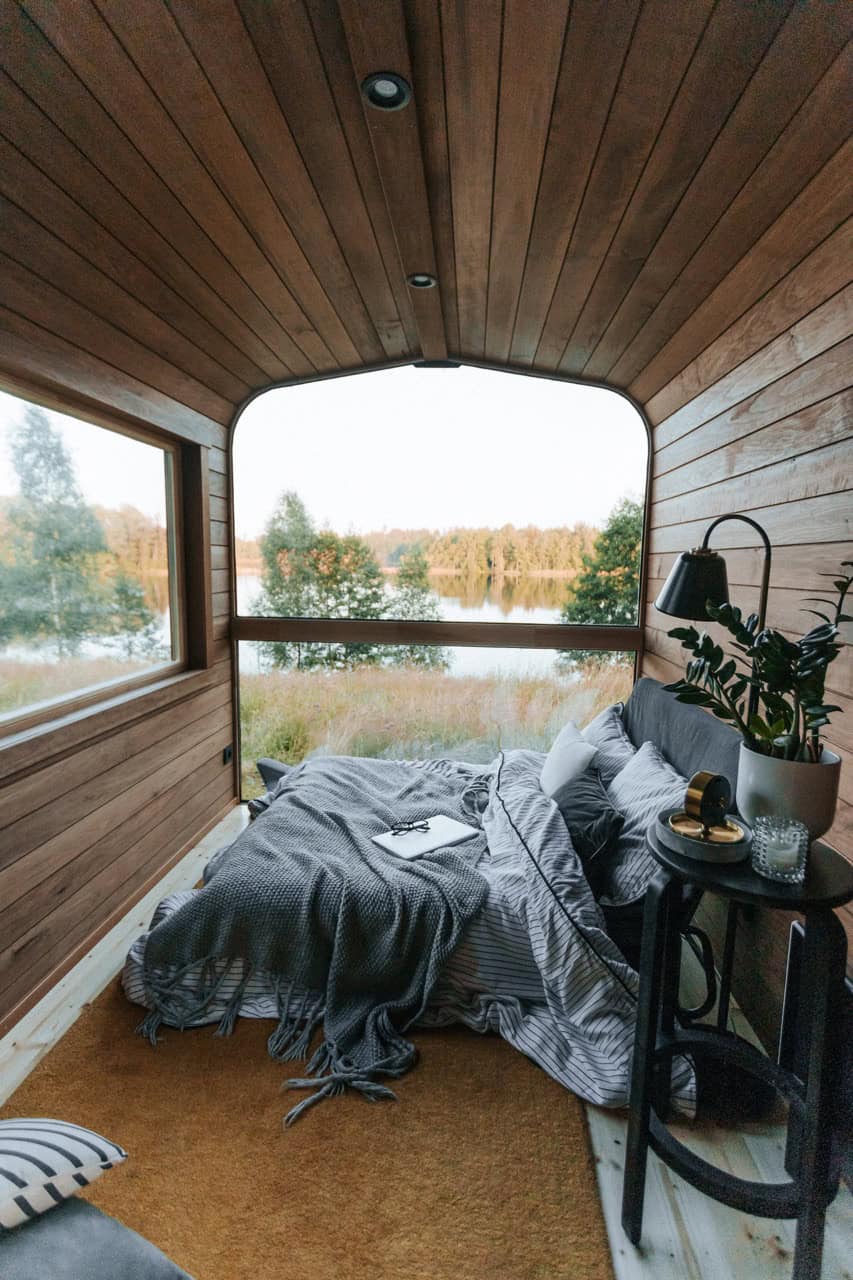
πŸŒ„ Fall Asleep Facing a Floor-to-Ceiling Window Swedish builder Vagabond Haven aims the whole back wall of its curved ThermoWood Nature Pod straight at the view from above the bed. πŸͺœ Walk Up Real Stairs to This Farmhouse Loft Maverick Tiny Homes in Ohio builds its 24-foot flagship to order with board-and-batten siding, steel French doors, and storage tucked into every step. 🀝 18 Tiny Homes Giving Families a Fresh Start BridgeWay Village in Spartanburg, South Carolina, gives single women and...